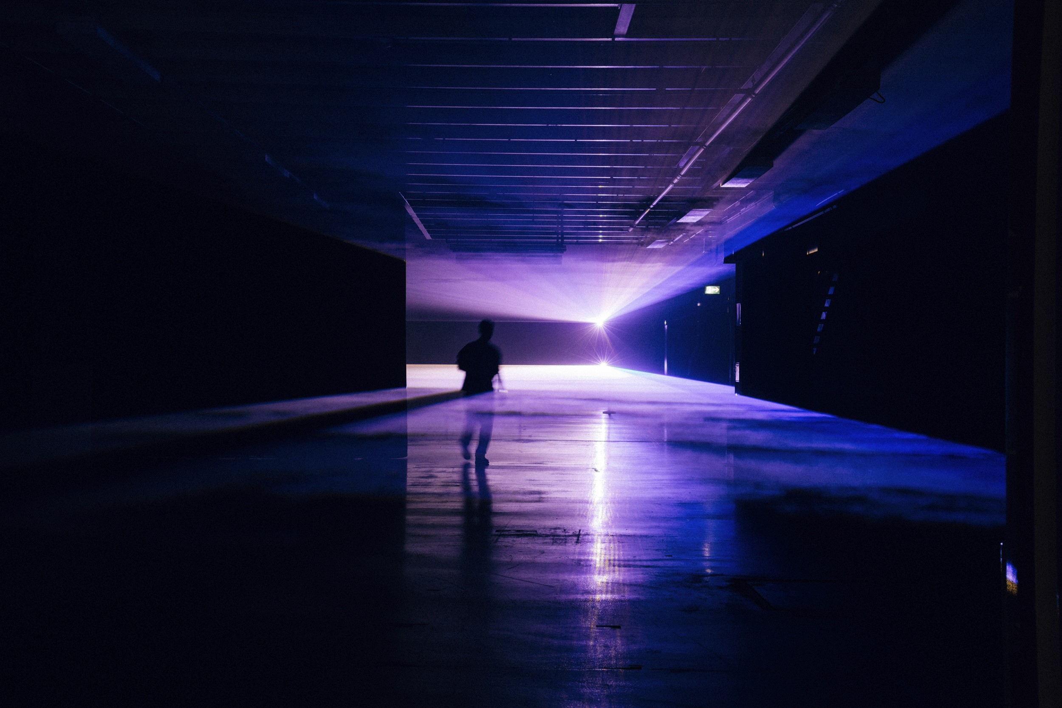
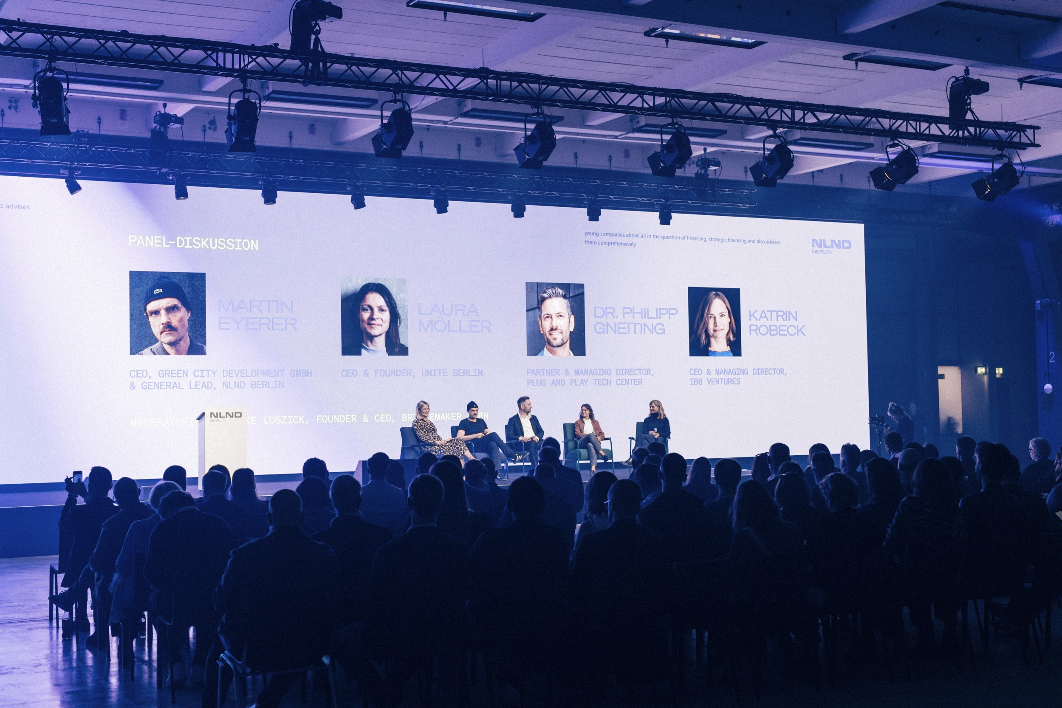
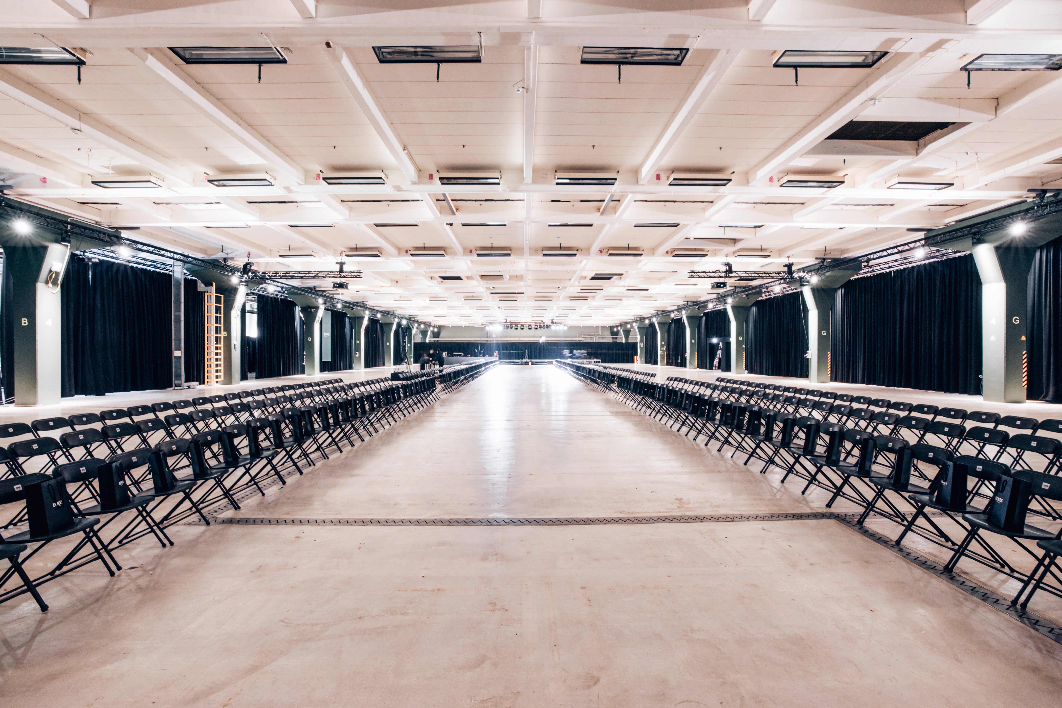
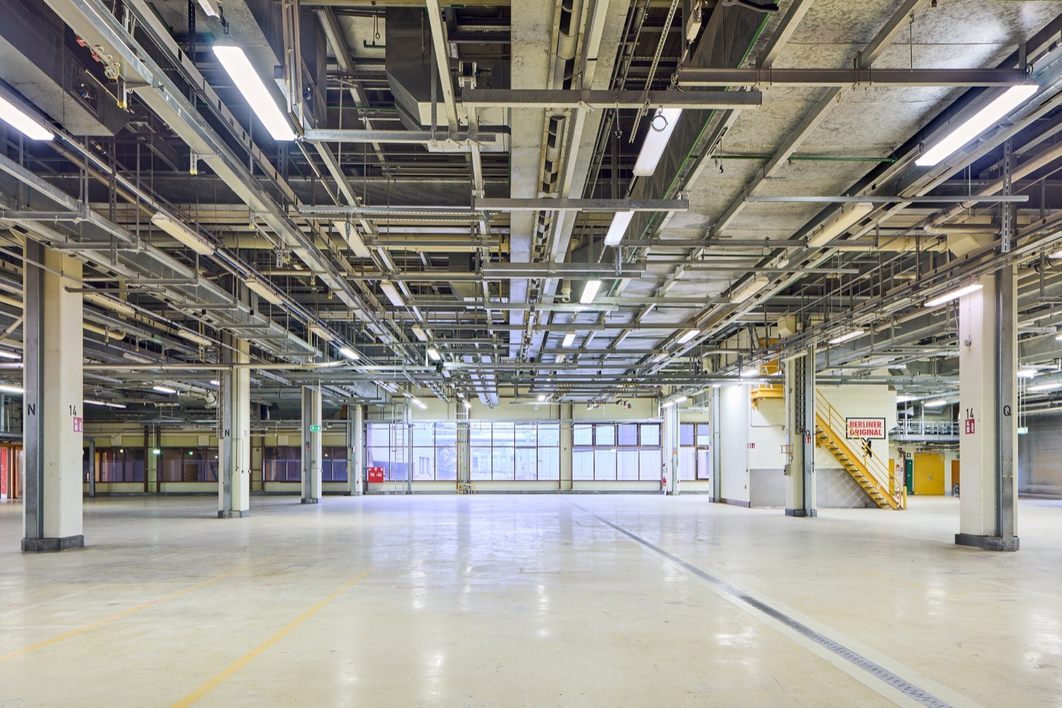
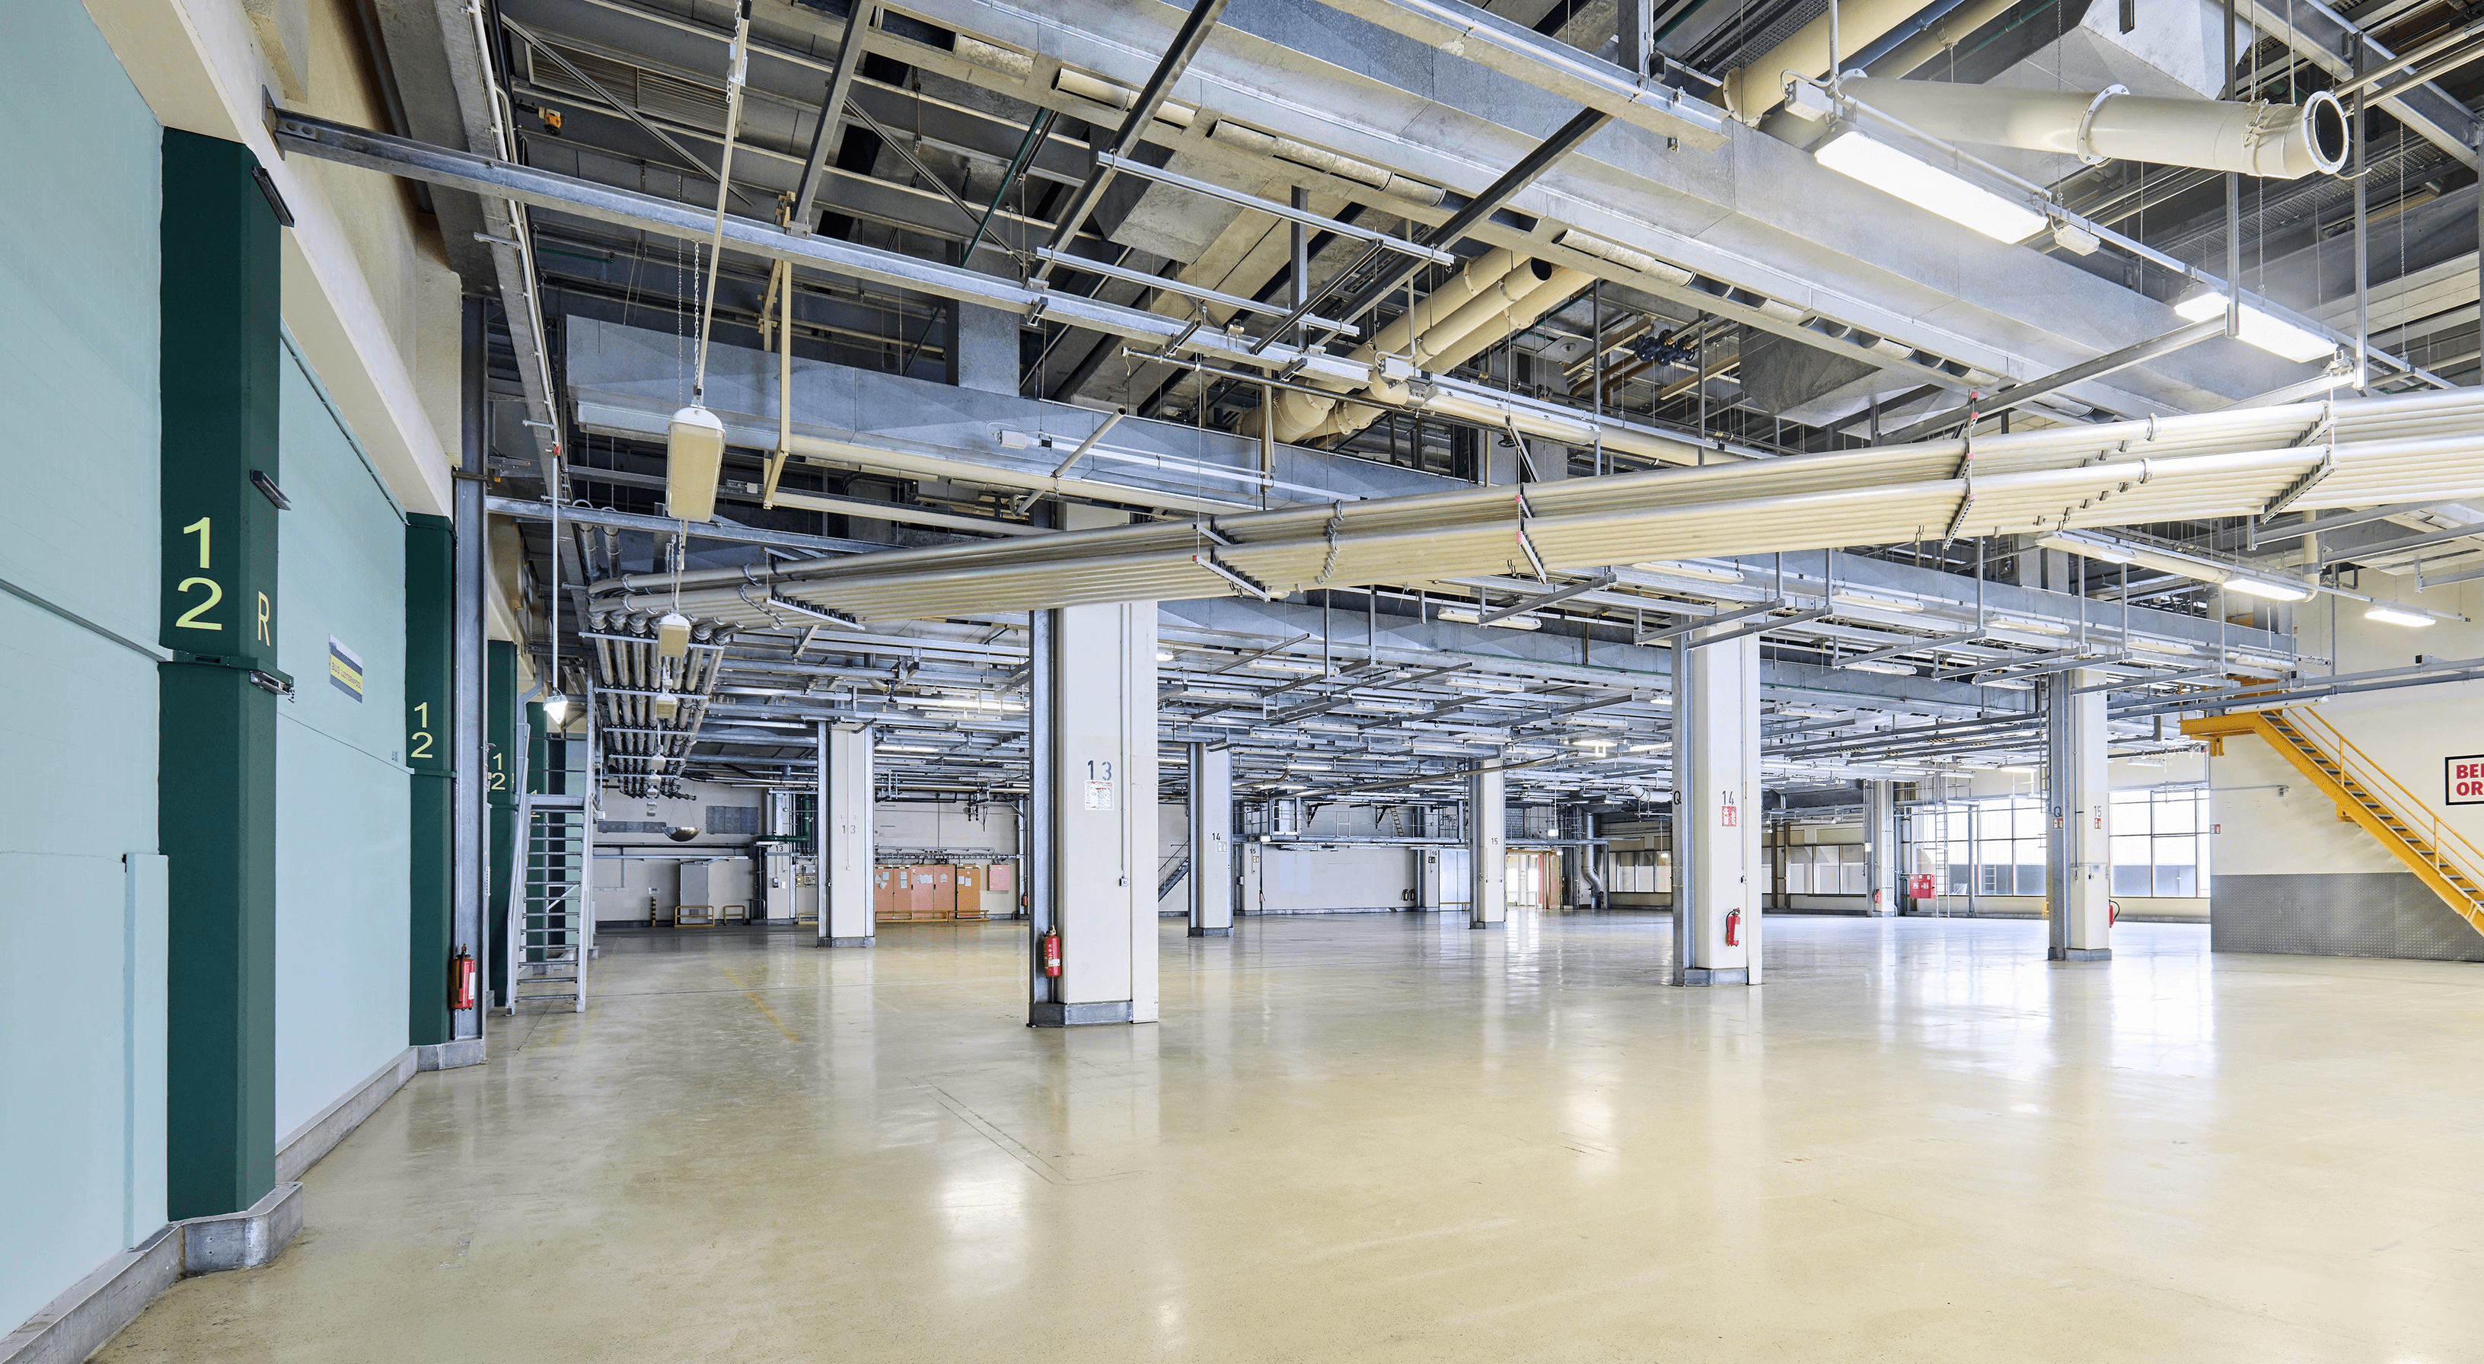
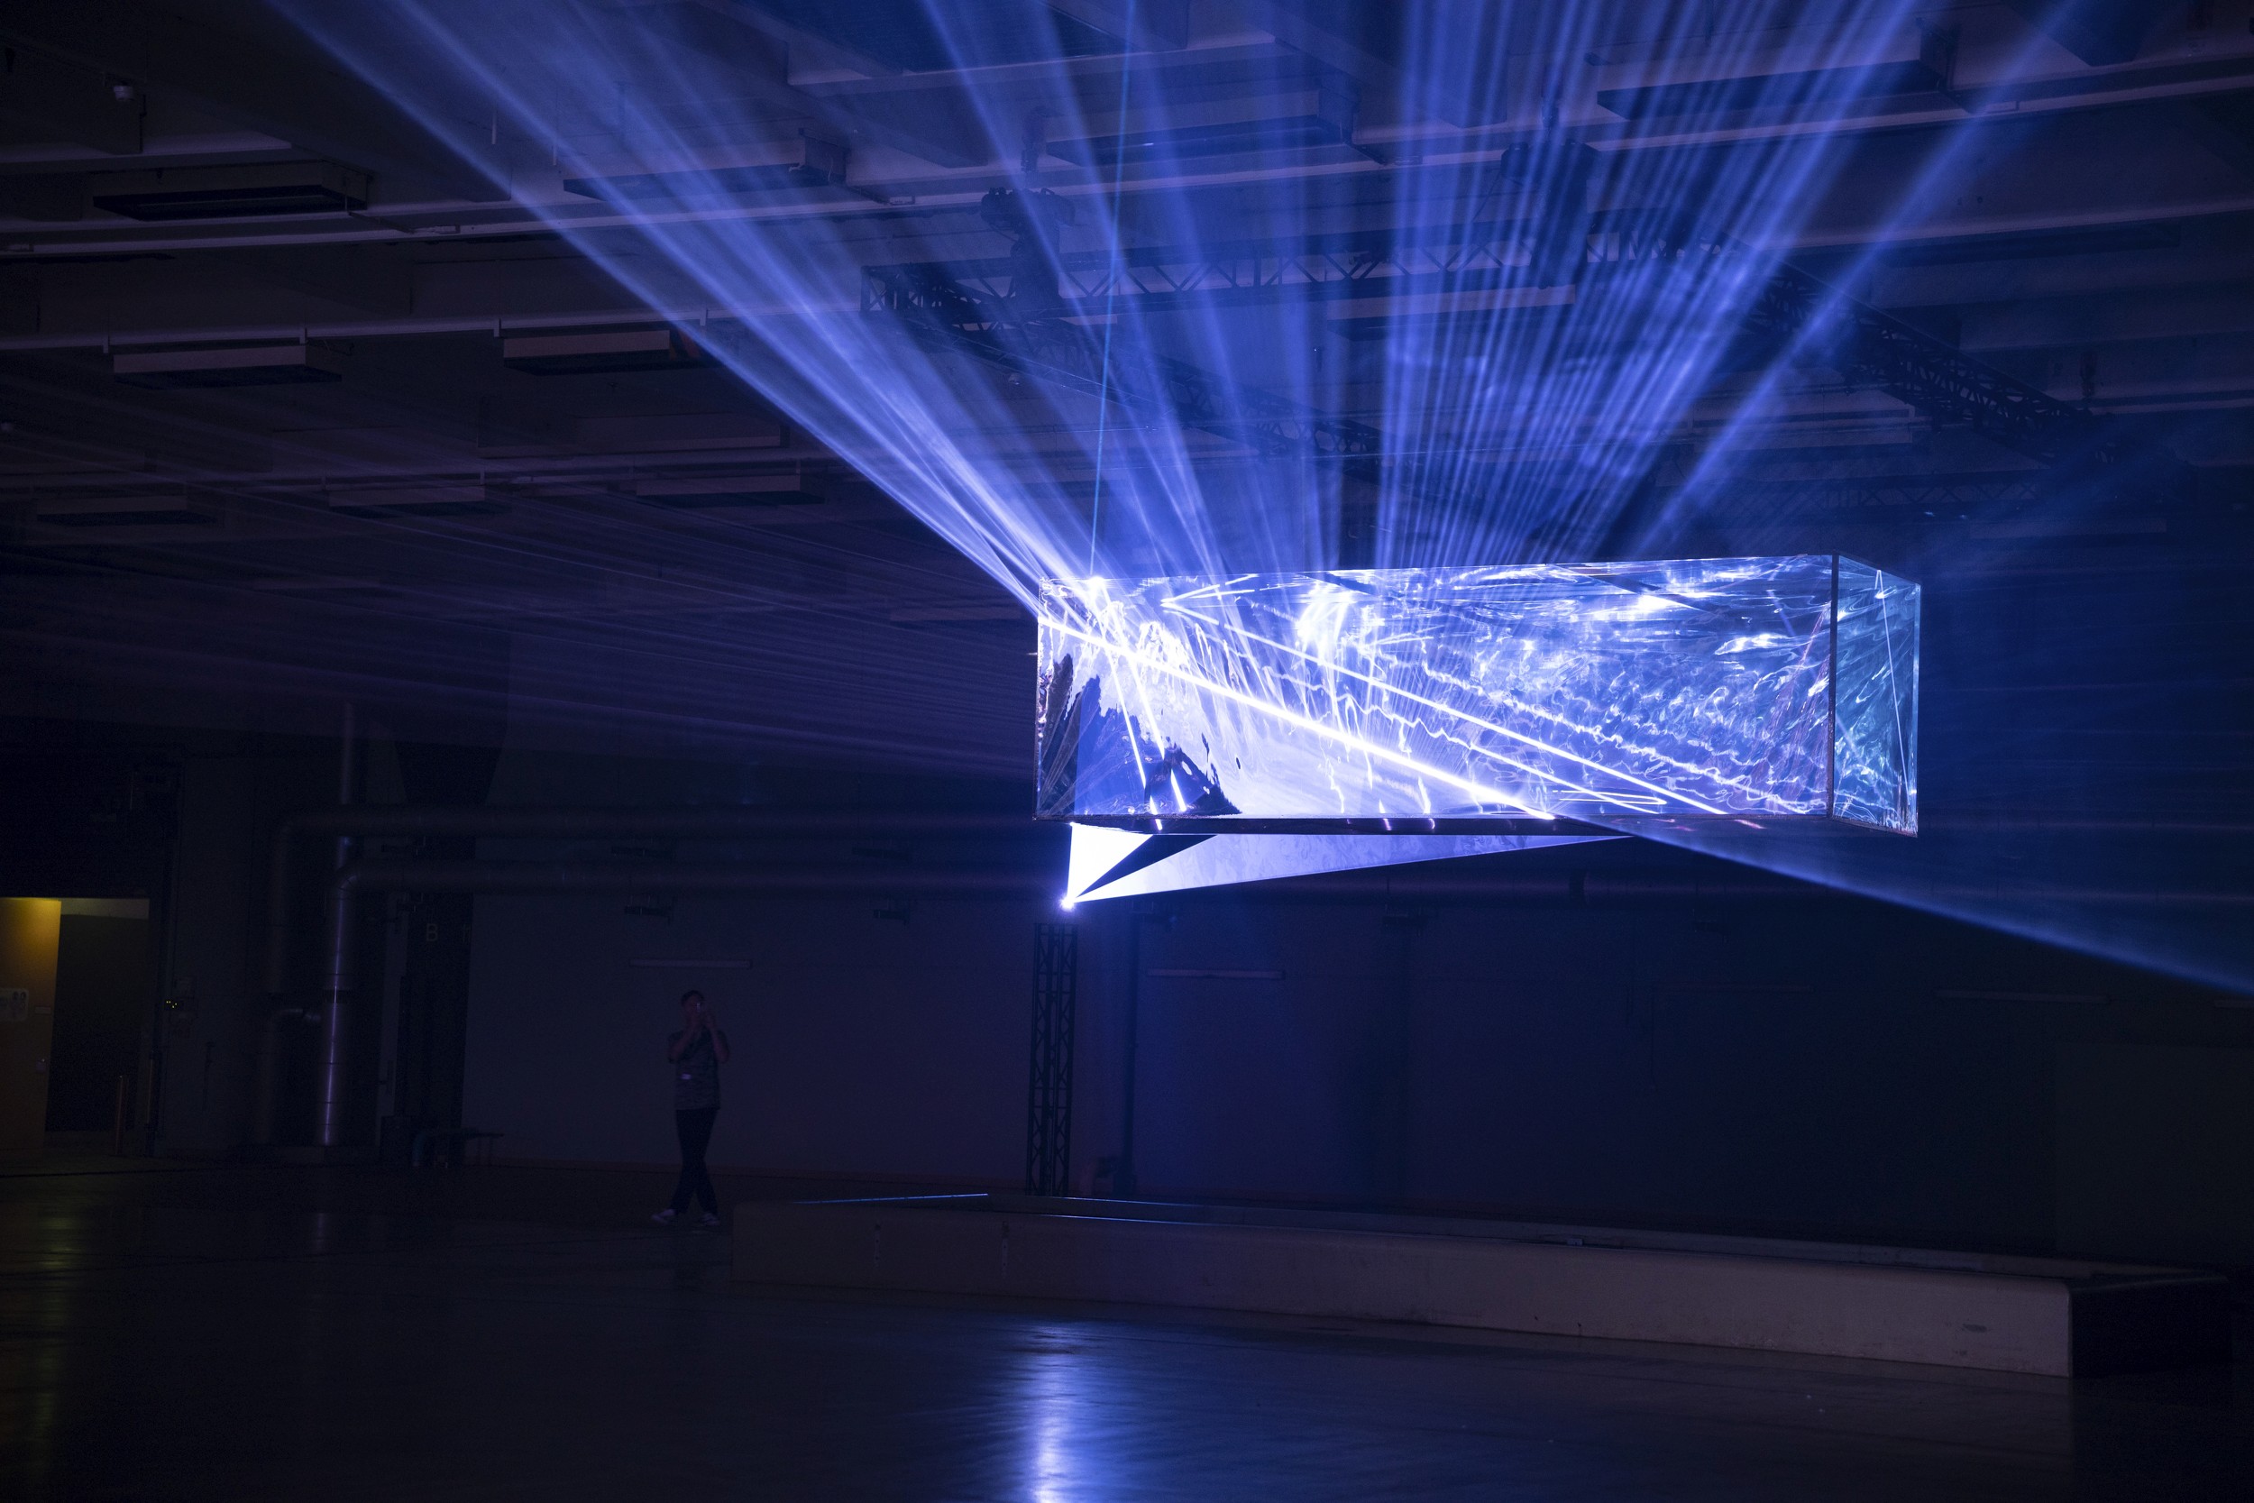
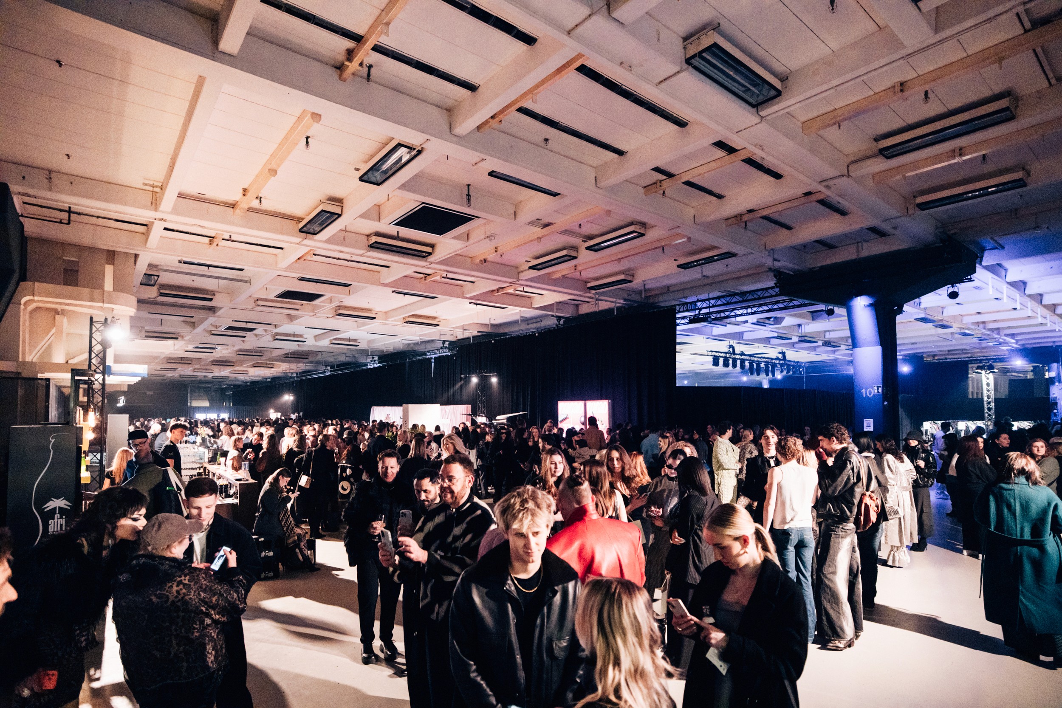
This image shows a large open event location, bathed in blue light, with guests walking around the space.

Conference Center

Follow Us

Intro

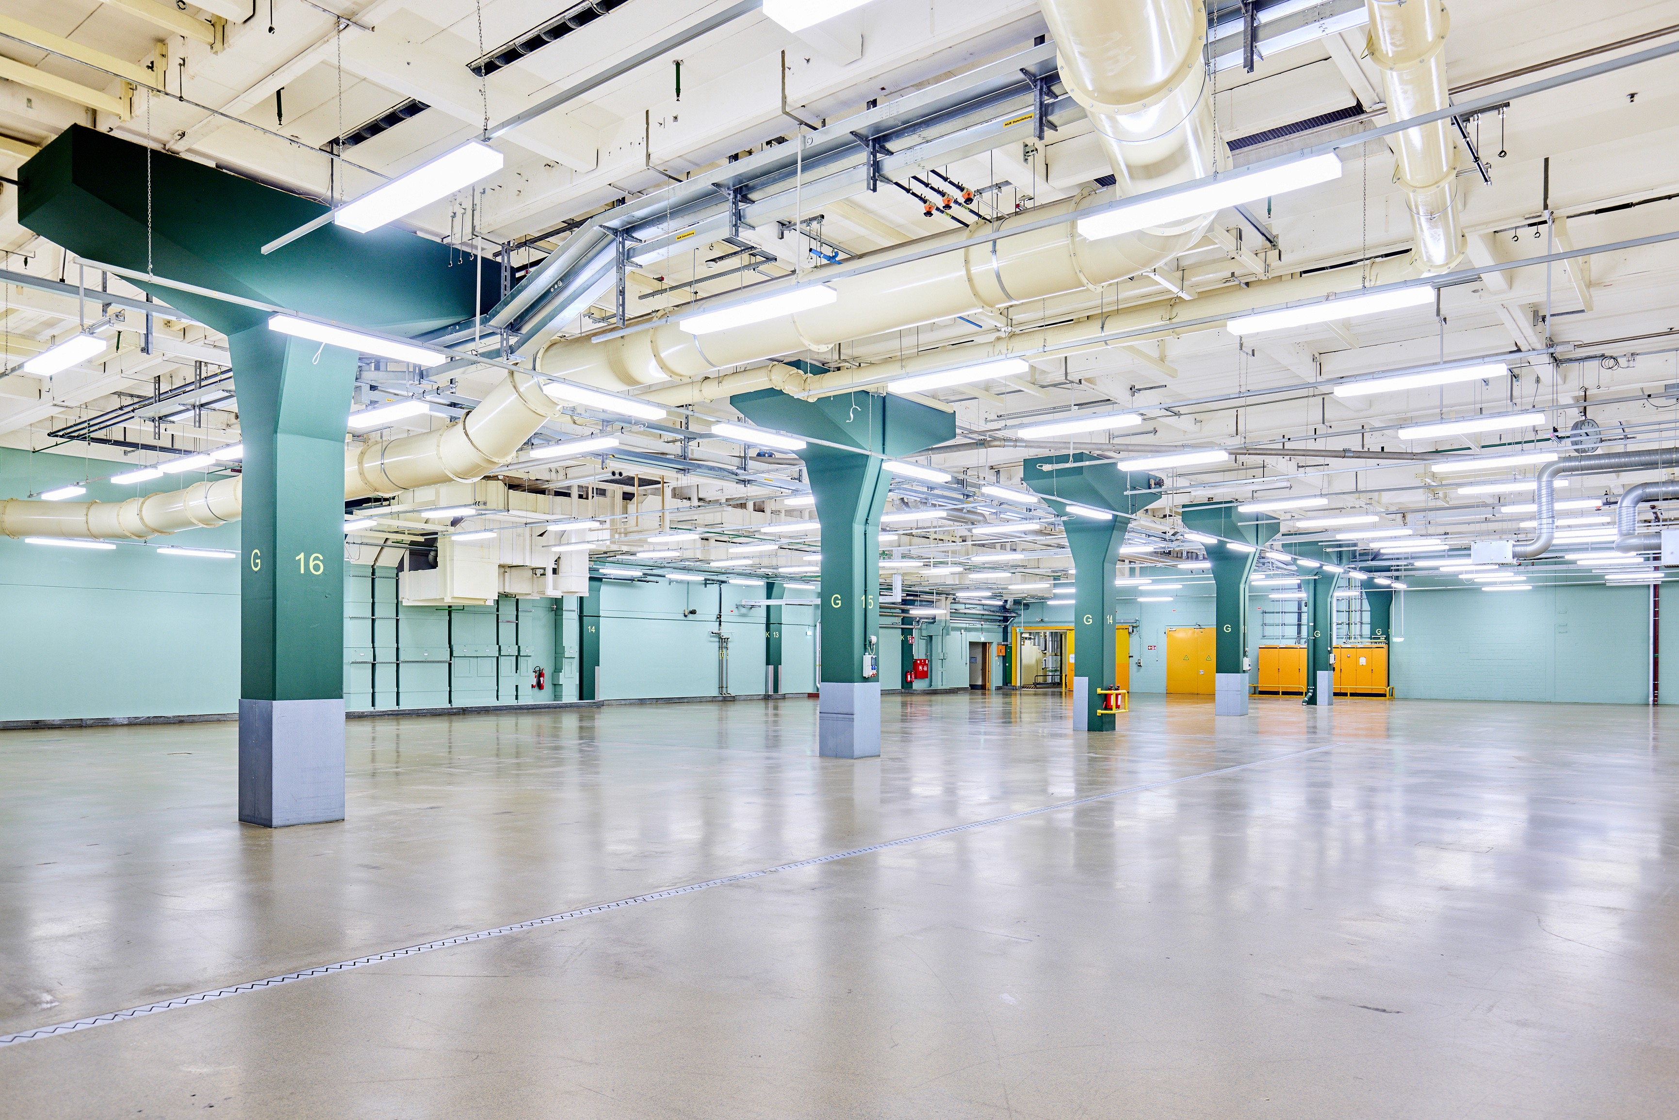
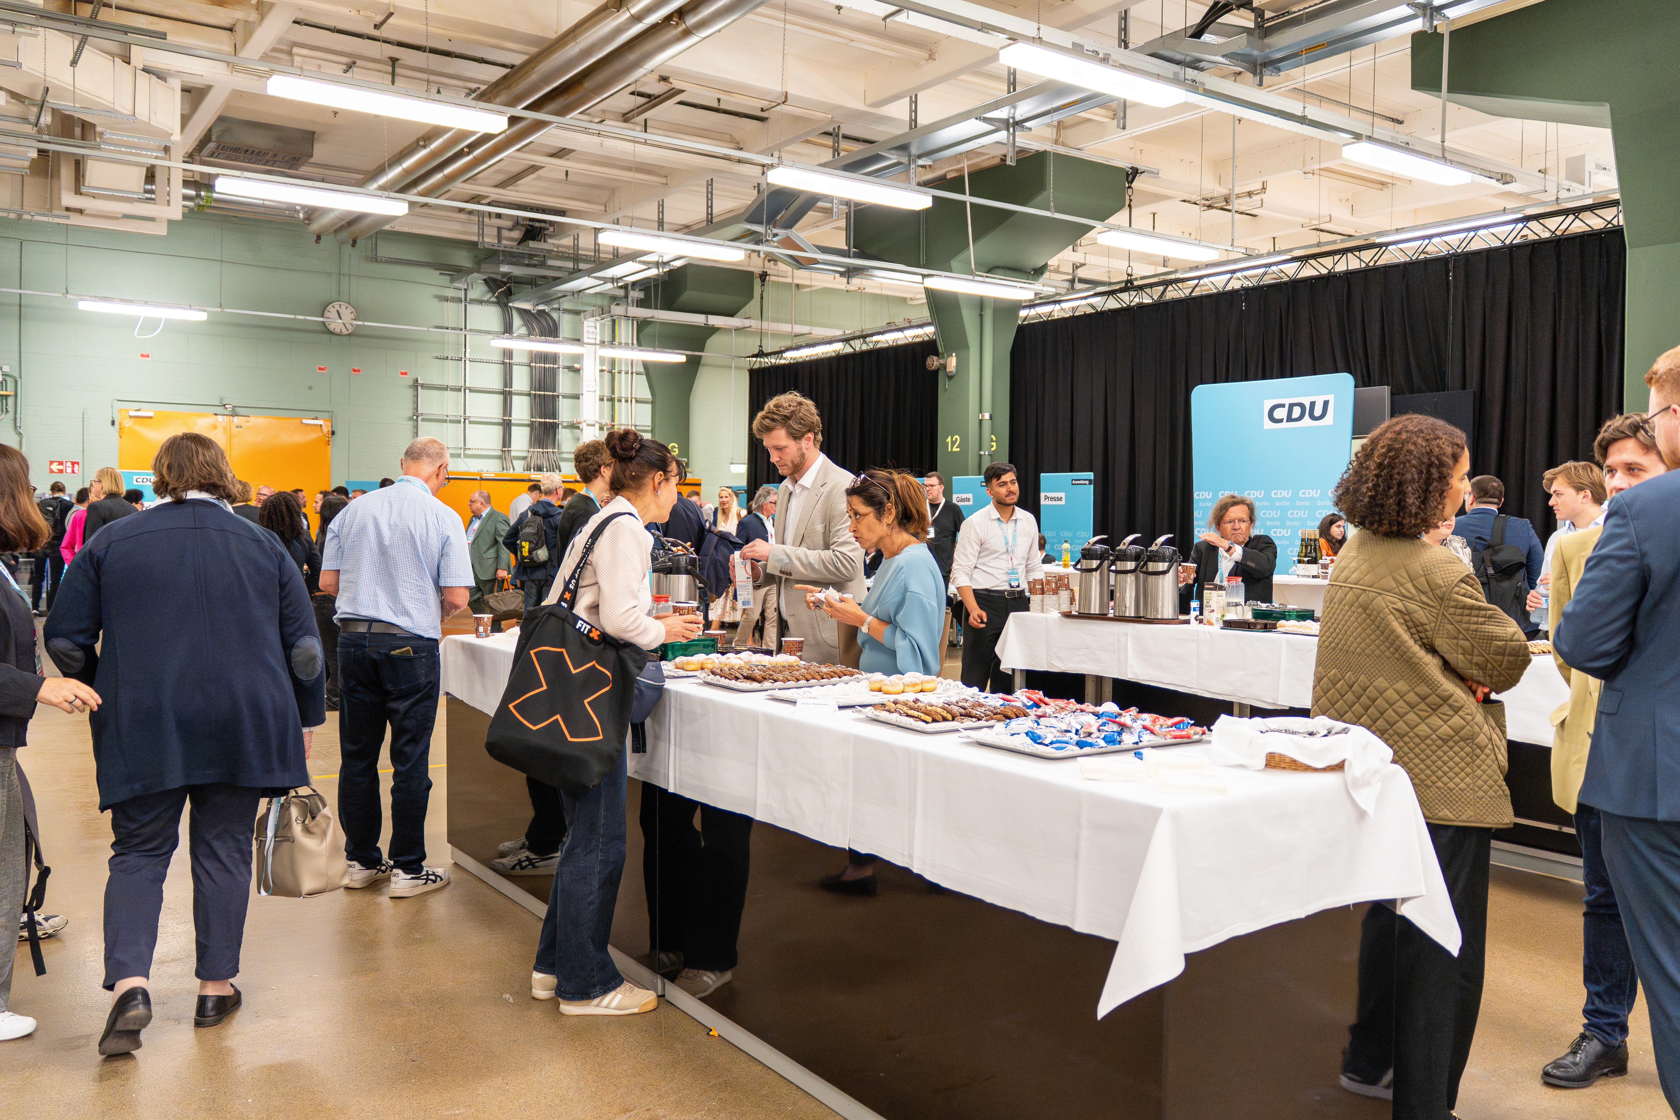
Our large event location is purpose-built for corporate gatherings, high-impact tradeshows, conventions and conferences.

Details

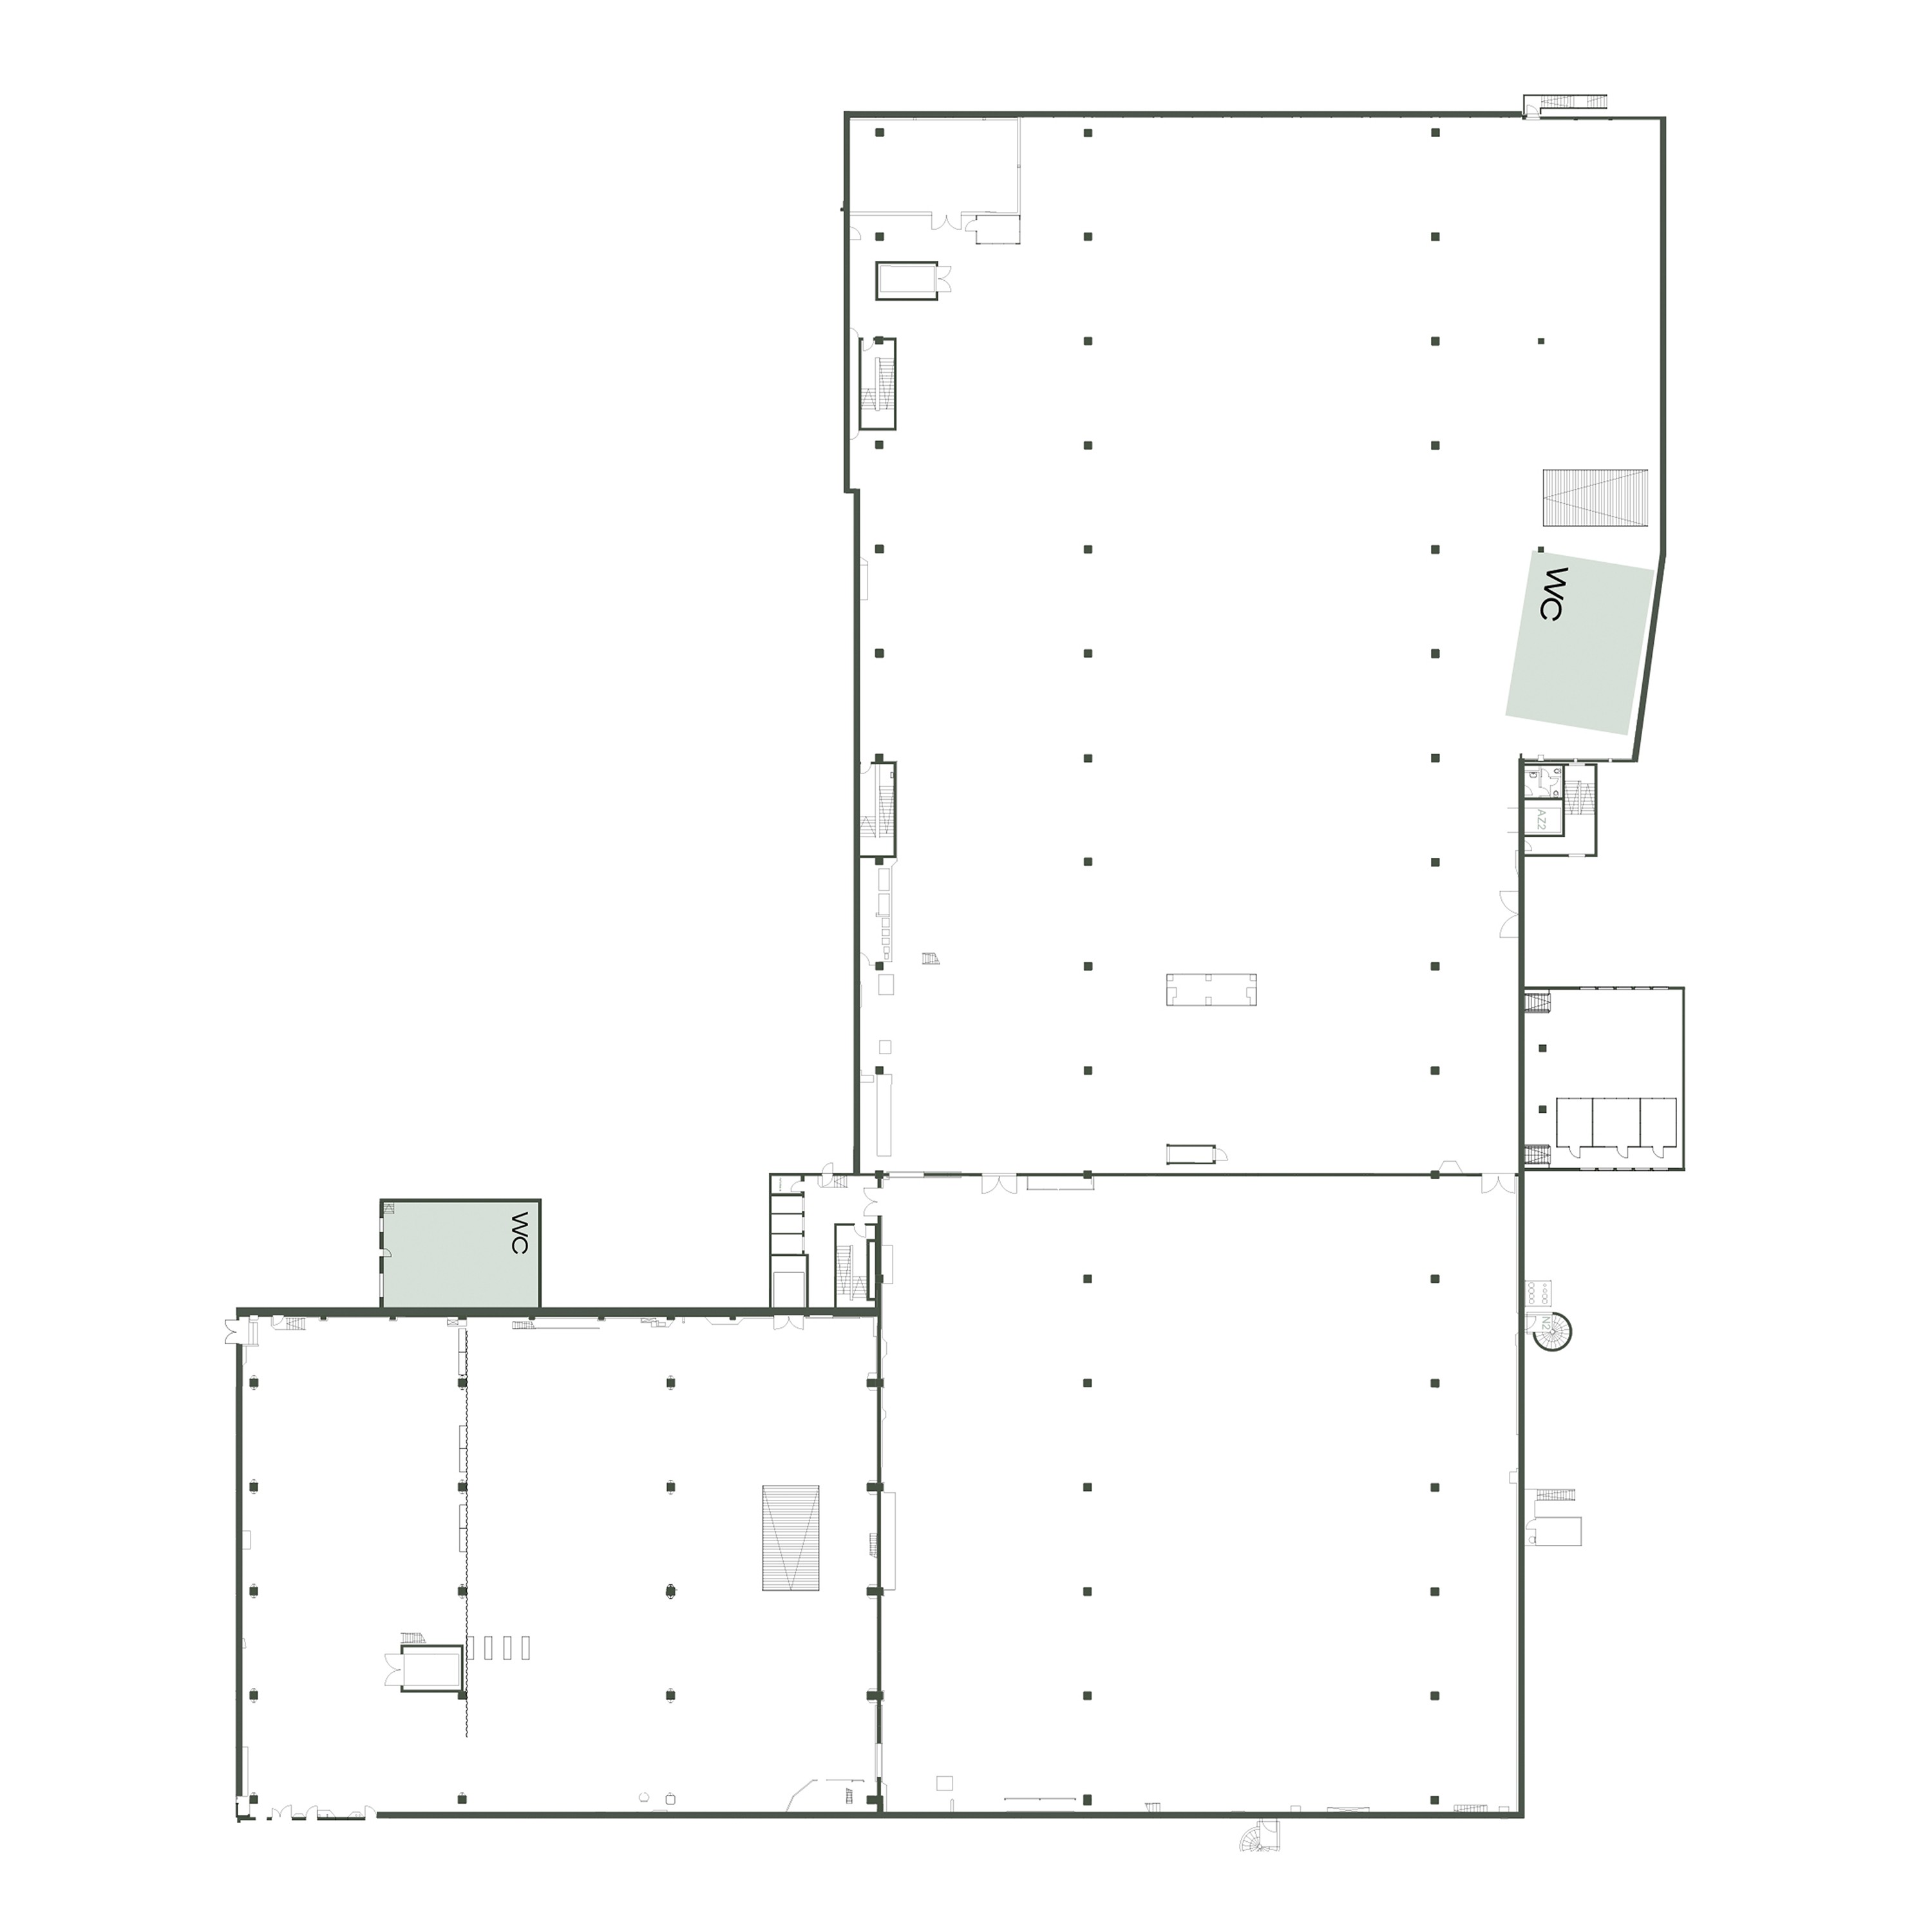
Floor Plan
Features

11.000m² in total

11.000m² in total

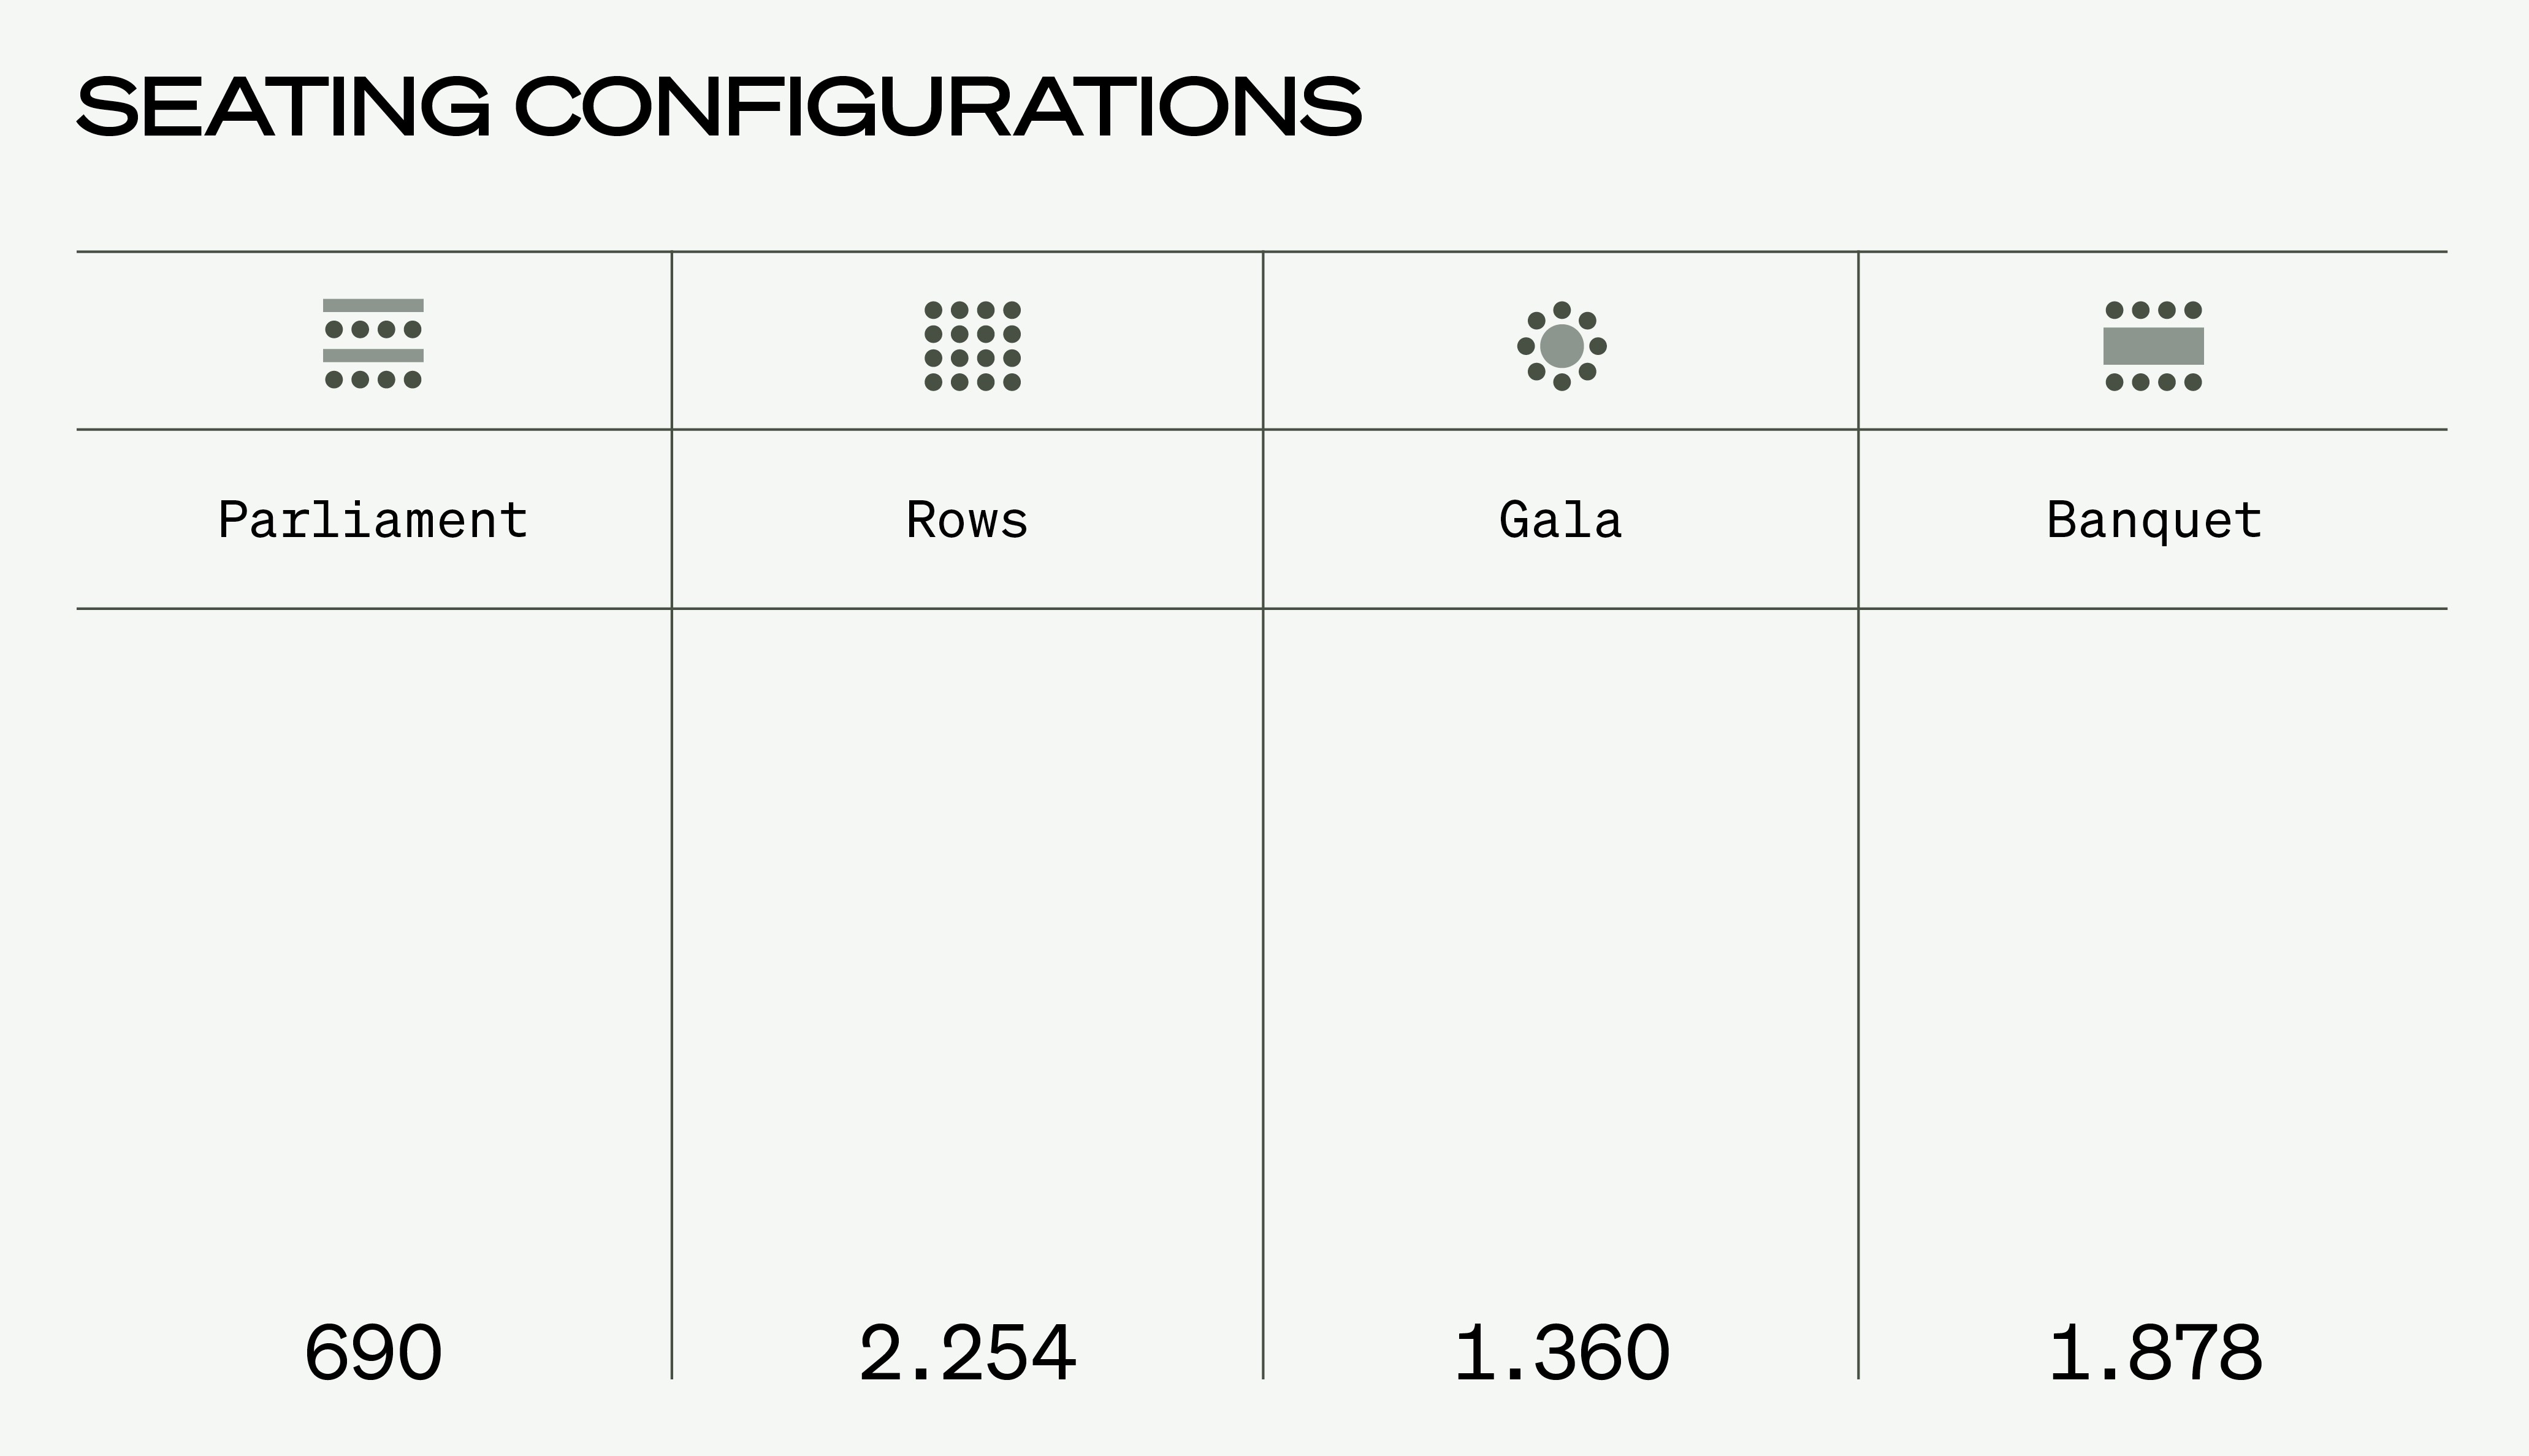
up to 5000 person capacity

up to 5000 person capacity

22 x 4,5m LED wall

22 x 4,5m LED wall

Ambient lighting and PA-System included

Ambient lighting and PA-System included

Flexible layout possibilities, such as breakout rooms

Flexible layout possibilities, such as breakout rooms

Freight elevators available

Freight elevators available

3 loading docks for loading and unloading

3 loading docks for loading and unloading

Individual or separate hall rental possible

Individual or separate hall rental possible

Additional rooms available upon request

Additional rooms available upon request

Plan your event

Plan your event

Spaces

A2

Bay 3

Bay 3

Spacious hall for large-format productions or events.

Spacious hall for large-format productions or events.

2350 m²

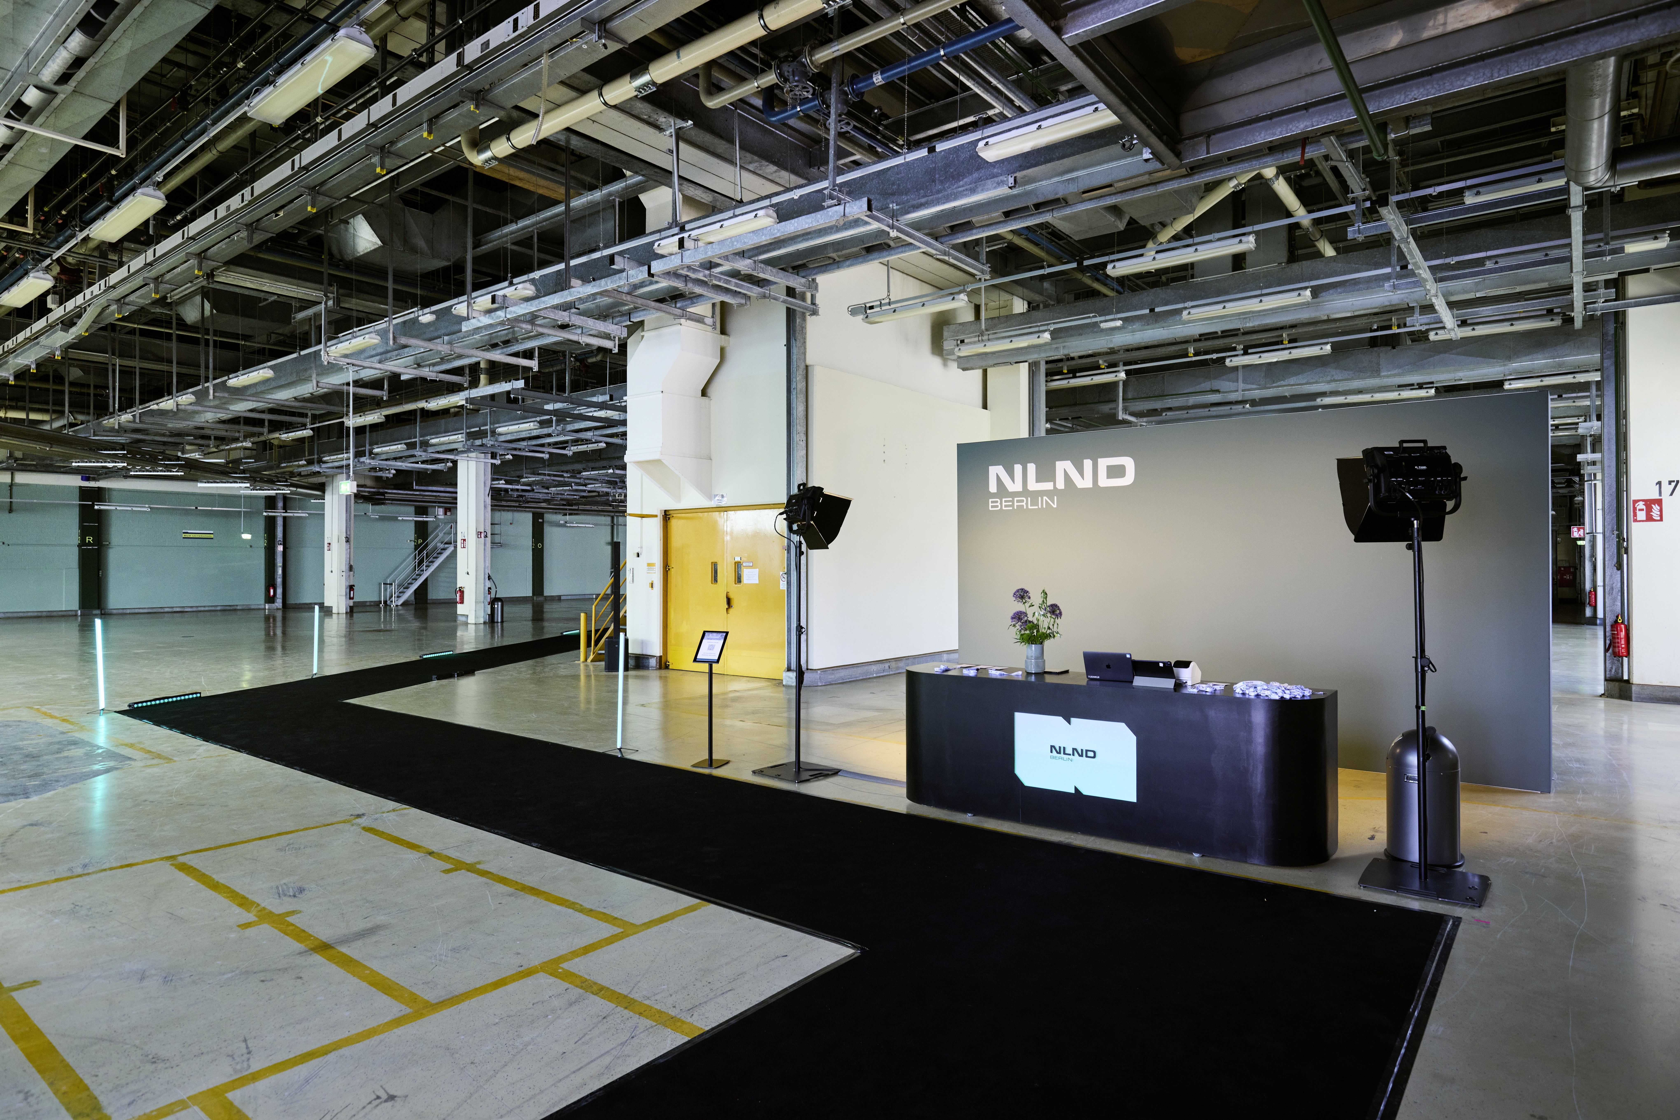
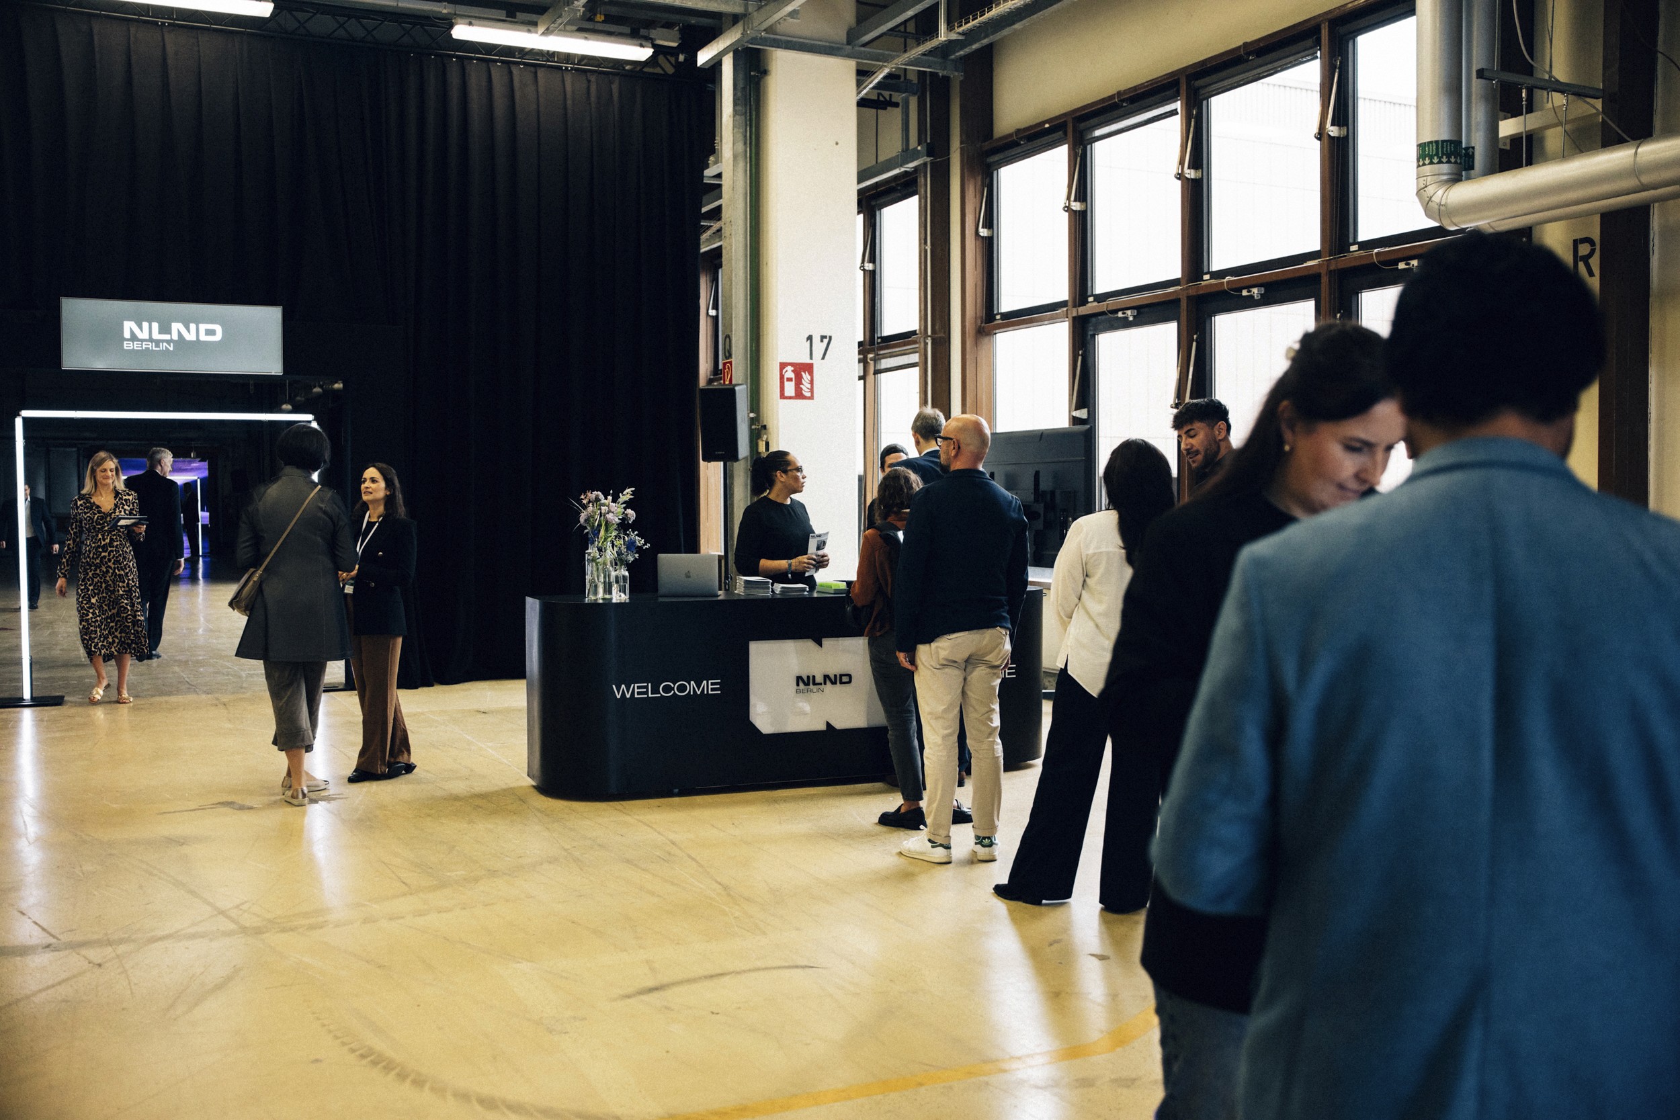
Entrance area, cloakroom, welcome area

Can be booked independently or with other bays

Ideal for exhibitions, shows or film shoots

A2

BAy 5

BAy 5

Light-filled industrial hall with versatile setup.

Light-filled industrial hall with versatile setup.

3050 m²

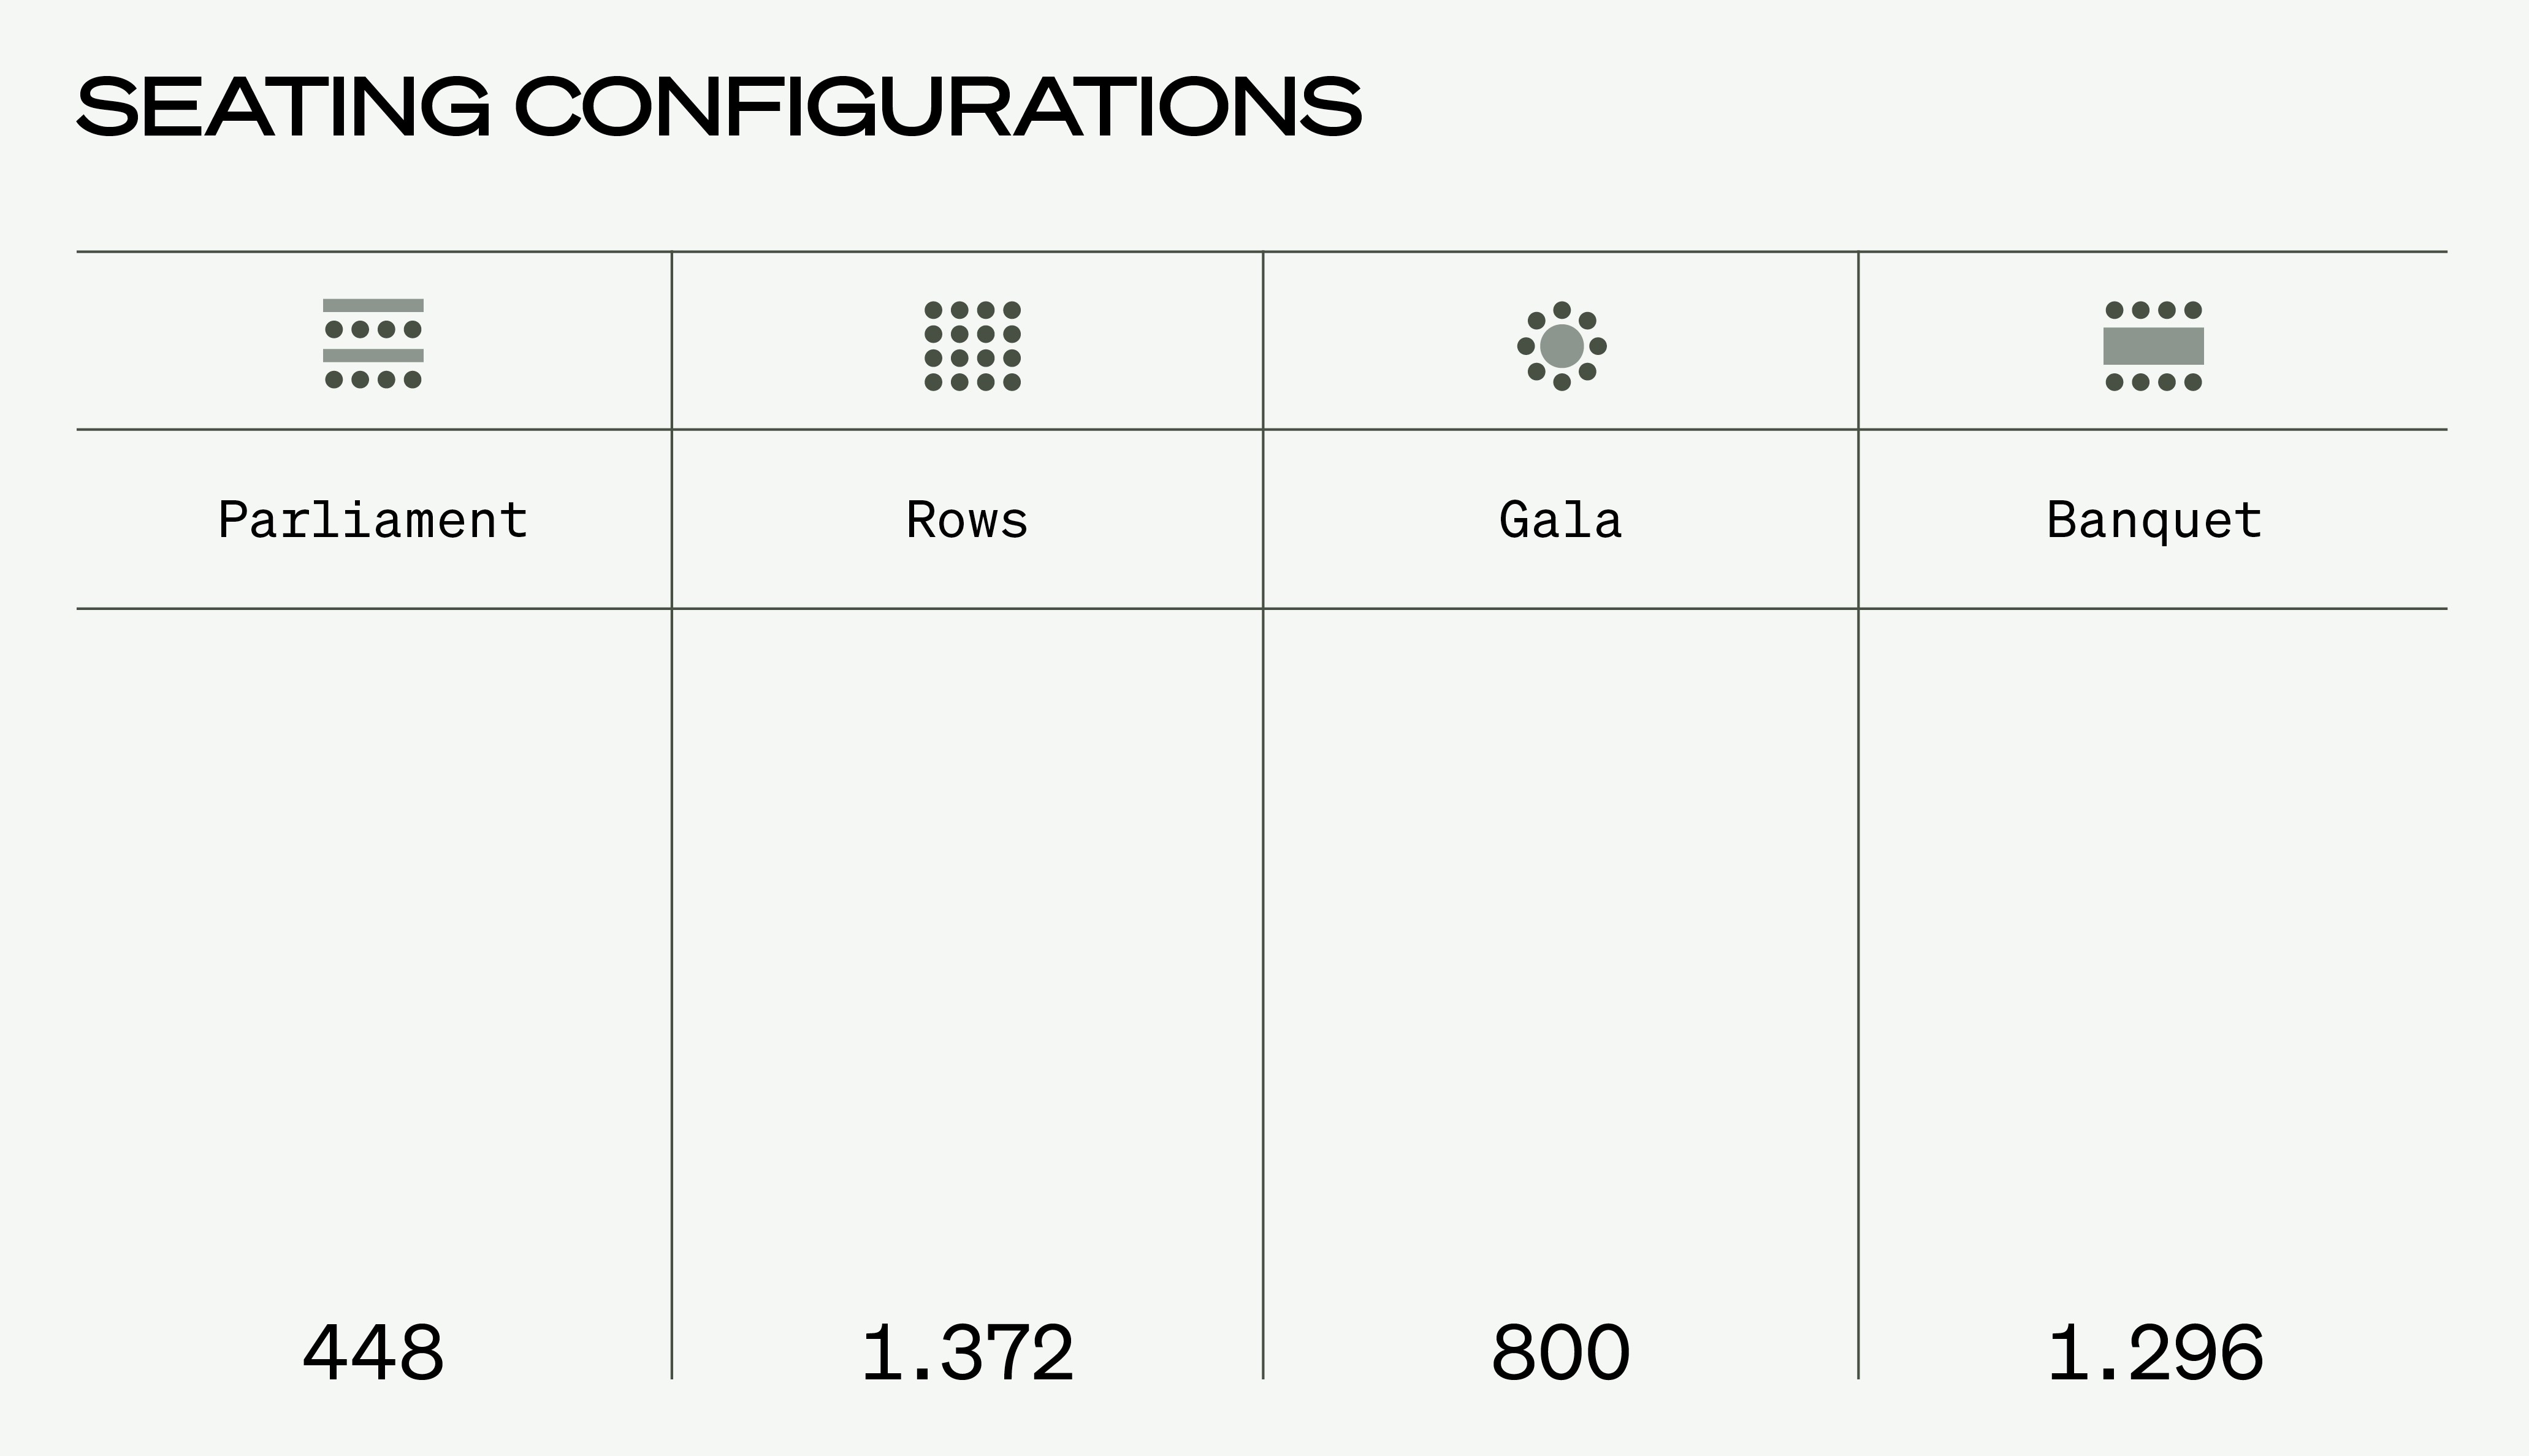
450 - 1370 capacity

Realisation of various room and stage concepts possible

Daylight, high ceilings, permanently installed molleton curtain to separate rooms

A2

BAy 7

Raw industrial space for large-scale conferences, tradeshows or festivals.

5650 m²

600 - 2250 capacity

Permanently installed building services (LED wall, PA system, ambient lighting, projection mapping)

Room partitioning possible using molton curtains, hanging points available

Bring your event to life. Let's make it happen at NLND.

Bring your event to life. Let's make it happen at NLND.

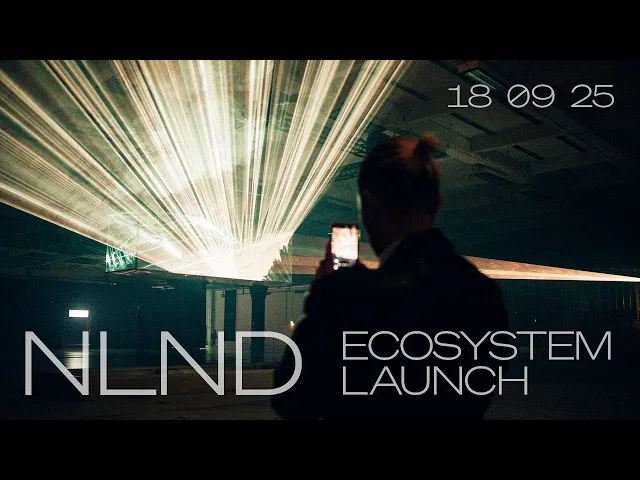
ECOSYSTEM LAUNCH

Next

Prototyping Hall

Next

Prototyping Hall

Next

Prototyping Hall